
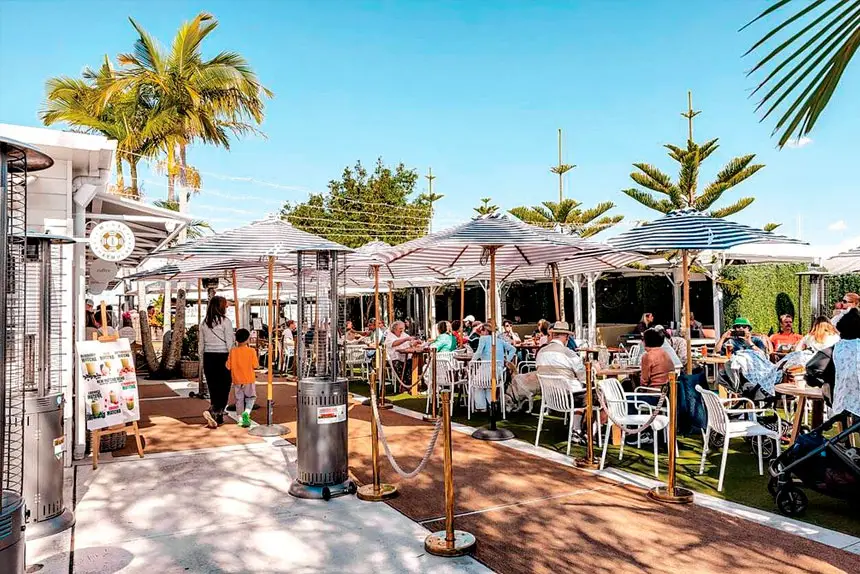
A MAJOR expansion has been proposed for the popular Manly Boathouse restaurant, with plans lodged to nearly treble the venue’s size and introduce a dedicated function facility overlooking Moreton Bay.
The development application, lodged with Brisbane City Council on May 18, seeks approval for a Material Change of Use at 34 Fairlead Crescent, Manly, within the Manly Marina precinct.
The proposal by G & N Kay Holdings Pty Ltd includes a two-storey extension connected to the existing restaurant by a private dining area, creating a significantly larger hospitality and events destination at the marina.
Planning documents lodged with the application state the expansion would increase the existing gross floor area from about 457sqm to 1365sqm, with the new extension adding approximately 908sqm of additional space.

The expanded venue would include additional indoor and outdoor dining areas, a larger kitchen, bar facilities, staff amenities, landscaped areas, a fenced refuse area and five onsite car parks, including a disability parking space.
The proposed function facility would operate separately to the restaurant and only on Mondays to Wednesdays, which planners say are quieter periods for marina traffic and parking demand.
The Manly Boathouse currently operates from 6am to midnight seven days a week, with the expansion proposed to maintain the same operating hours.
According to the planning report prepared by RPS Consulting, the development is intended to build on the venue’s popularity and further activate the marina precinct.
One of the key issues identified in the application is parking, with the proposal relying heavily on existing public marina parking areas rather than constructing large numbers of additional onsite spaces.
A supporting traffic engineering assessment found the proposal would technically require 91 parking spaces when operating as a function facility and 46 spaces when operating as a food and drink outlet under Brisbane City Council planning rules.
Instead, the application proposes just five onsite spaces and reliance on shared public parking throughout the marina precinct, including Trafalgar St and the nearby Manly Boat Harbour parking area.
Traffic consultants argued the marina precinct already functions differently to a standard commercial area because of linked recreational uses including boating, foreshore walking, cycling and sailing activities.
The traffic report noted there were 192 public parking spaces surveyed around the marina precinct, including 136 on-street spaces and 56 spaces in the nearby harbour parking area.
The venue sits on State Government-owned land leased through the Department of Transport and Main Roads, with the lease area covering about 2049sqm at the eastern end of the marina.
Flooding and coastal hazards are also central to the assessment due to the venue’s waterfront location.
While the proposed floor level does not meet the preferred planning scheme flood height of 3.1m AHD, consultants argued the design uses flood-resilient materials and places essential electrical infrastructure above flood levels.